
Basement drywall installation in New Berlin
Family room, home office, guest bedroom. Whatever you’re planning down there, it starts with good walls.
Get a free estimate
The short version
Once your basement is framed, wired and inspected, we hang and finish the drywall. An average basement takes about two weeks, most of it drying time between coats.
Finishing the basement is the most popular way to add living space without adding on. You already own the square footage. It just needs walls, a ceiling and some comfort.
Drywall is where it stops looking like a construction site and starts looking like a room. It’s also the stage where a few smart choices decide whether your basement still looks good in ten years.
What makes basements different
Two things. First, moisture. Basements are naturally more humid, and the floor can get damp. So we use moisture-resistant drywall where it counts and keep the bottom edge off the concrete.
Second, everything hanging from the ceiling: ducts, pipes and beams. Each has to be boxed in, and those boxes, called soffits, are the difference between a basement that looks planned and one that looks patched together.
Basement projects we do
The full finish
Rec room, bedroom, bathroom and hallway, all at once.
One room for now
A home office or playroom, with the rest left for later.
An update
Old paneling and stained ceiling tiles replaced with smooth drywall.
A repair
Lower walls rebuilt after water got in.
Finishing someone else’s start
Board’s up but never got taped. We’ll take it from there.
How it comes together
We check it’s ready
Framing, wiring, plumbing and insulation done and inspected.
We plan access
Panels where you’ll need to reach shut-off valves and cleanouts.
Ceilings and soffits
The fiddly part goes first.
Walls
Hung with as few seams as possible.
Finish and sand
Three coats, then smooth.
Questions to decide early
Drywall ceiling or drop ceiling? Drywall looks much better and gives you more headroom. A drop ceiling gives access to everything above. Most people pick drywall with a few access panels in the right spots.
Want it quiet? If you’re planning a home theater or a teenager’s hangout, sound insulation in the ceiling is worth it. It has to go in before the drywall, so tell us early.
What you end up with
A real room
Not a basement that’s been dressed up.
More headroom
Tight soffits and a drywall ceiling save inches.
Peace of mind
Materials picked for below-ground conditions.
Easy access
To the valves and cleanouts you might need someday.
What makes basement drywall cost more or less
Basements are full of things to work around. Ducts, beams, pipes, posts, the electrical panel, the sump pit. Each one has to be boxed in or framed around, and every box adds corners that need to be finished by hand. A basement with a clean open ceiling costs less than one the same size with ductwork running everywhere.
Getting the drywall down there counts too. Big sheets don’t always make it around the corner at the bottom of the stairs. When they won’t, we use shorter sheets, and that means more seams to tape. We’ll measure your stairway when we visit so there are no surprises on delivery day.
The number of rooms matters as well. One big rec room is quicker than a bedroom, a bathroom, a closet and a hallway, even if the total area is the same. More rooms mean more corners and more doorways.
Is your basement ready for drywall?
Drywall is the step that hides everything, so everything behind it needs to be finished first. Here’s a quick checklist. If you can tick these off, you’re ready for us.
- The basement is dry, and has been through at least one heavy rain without water coming in.
- Framing is complete, including the boxes around ducts and beams.
- Electrical and plumbing are roughed in, and inspected if your permit calls for it.
- Insulation is in place on the outside walls.
- You’ve decided where access panels go for shutoff valves and cleanouts.
- There’s a clear path down the stairs and somewhere flat to stack the sheets.
The first one is the big one. If your basement has ever had water, or you see white powdery marks on the concrete or damp spots after a storm, please sort that out before finishing. We use moisture-resistant drywall where it helps and keep the bottom edge off the floor, but drywall can’t fix a wet basement.
If you’re not sure about any of these, ask. We’re happy to look at the space early and tell you what’s left to do before we can start.
Can I do part of it myself?
Lots of people frame their own basements, and some hang the drywall too. If that’s your plan, good for you. The walls are manageable with a helper. The ceiling is harder, and working around ducts takes patience.
What we’d suggest is talking to us before you hang. How the sheets are laid out makes a real difference to how the finished walls look. We can also tell you where to put the seams so they’re easier to hide, and how deep to set the screws.
Then hand the taping and finishing to us. Basement ceilings are low and the lights are close, so every flaw in the finish shows. It’s the one place where a professional finish is most worth paying for.
Things people wish they had known
Run a dehumidifier the whole time. Basement air is damp, and joint compound dries slowly down there. With a dehumidifier going and the heat at a normal setting, each coat dries overnight. Without one, a coat can stay wet for two days.
Take photos of every wall before it’s covered. One day you’ll want to know where a pipe or a wire runs, and you’ll be very glad you have them.
Think about noise from upstairs. If footsteps overhead will bother you while you’re watching a movie, insulation in the ceiling helps, and it has to go in before the drywall.
And plan your ceiling height around the ducts. Dropping the whole ceiling to clear one duct makes the room feel low. It usually looks better to box the duct and keep the rest of the ceiling as high as it will go.
Before and after
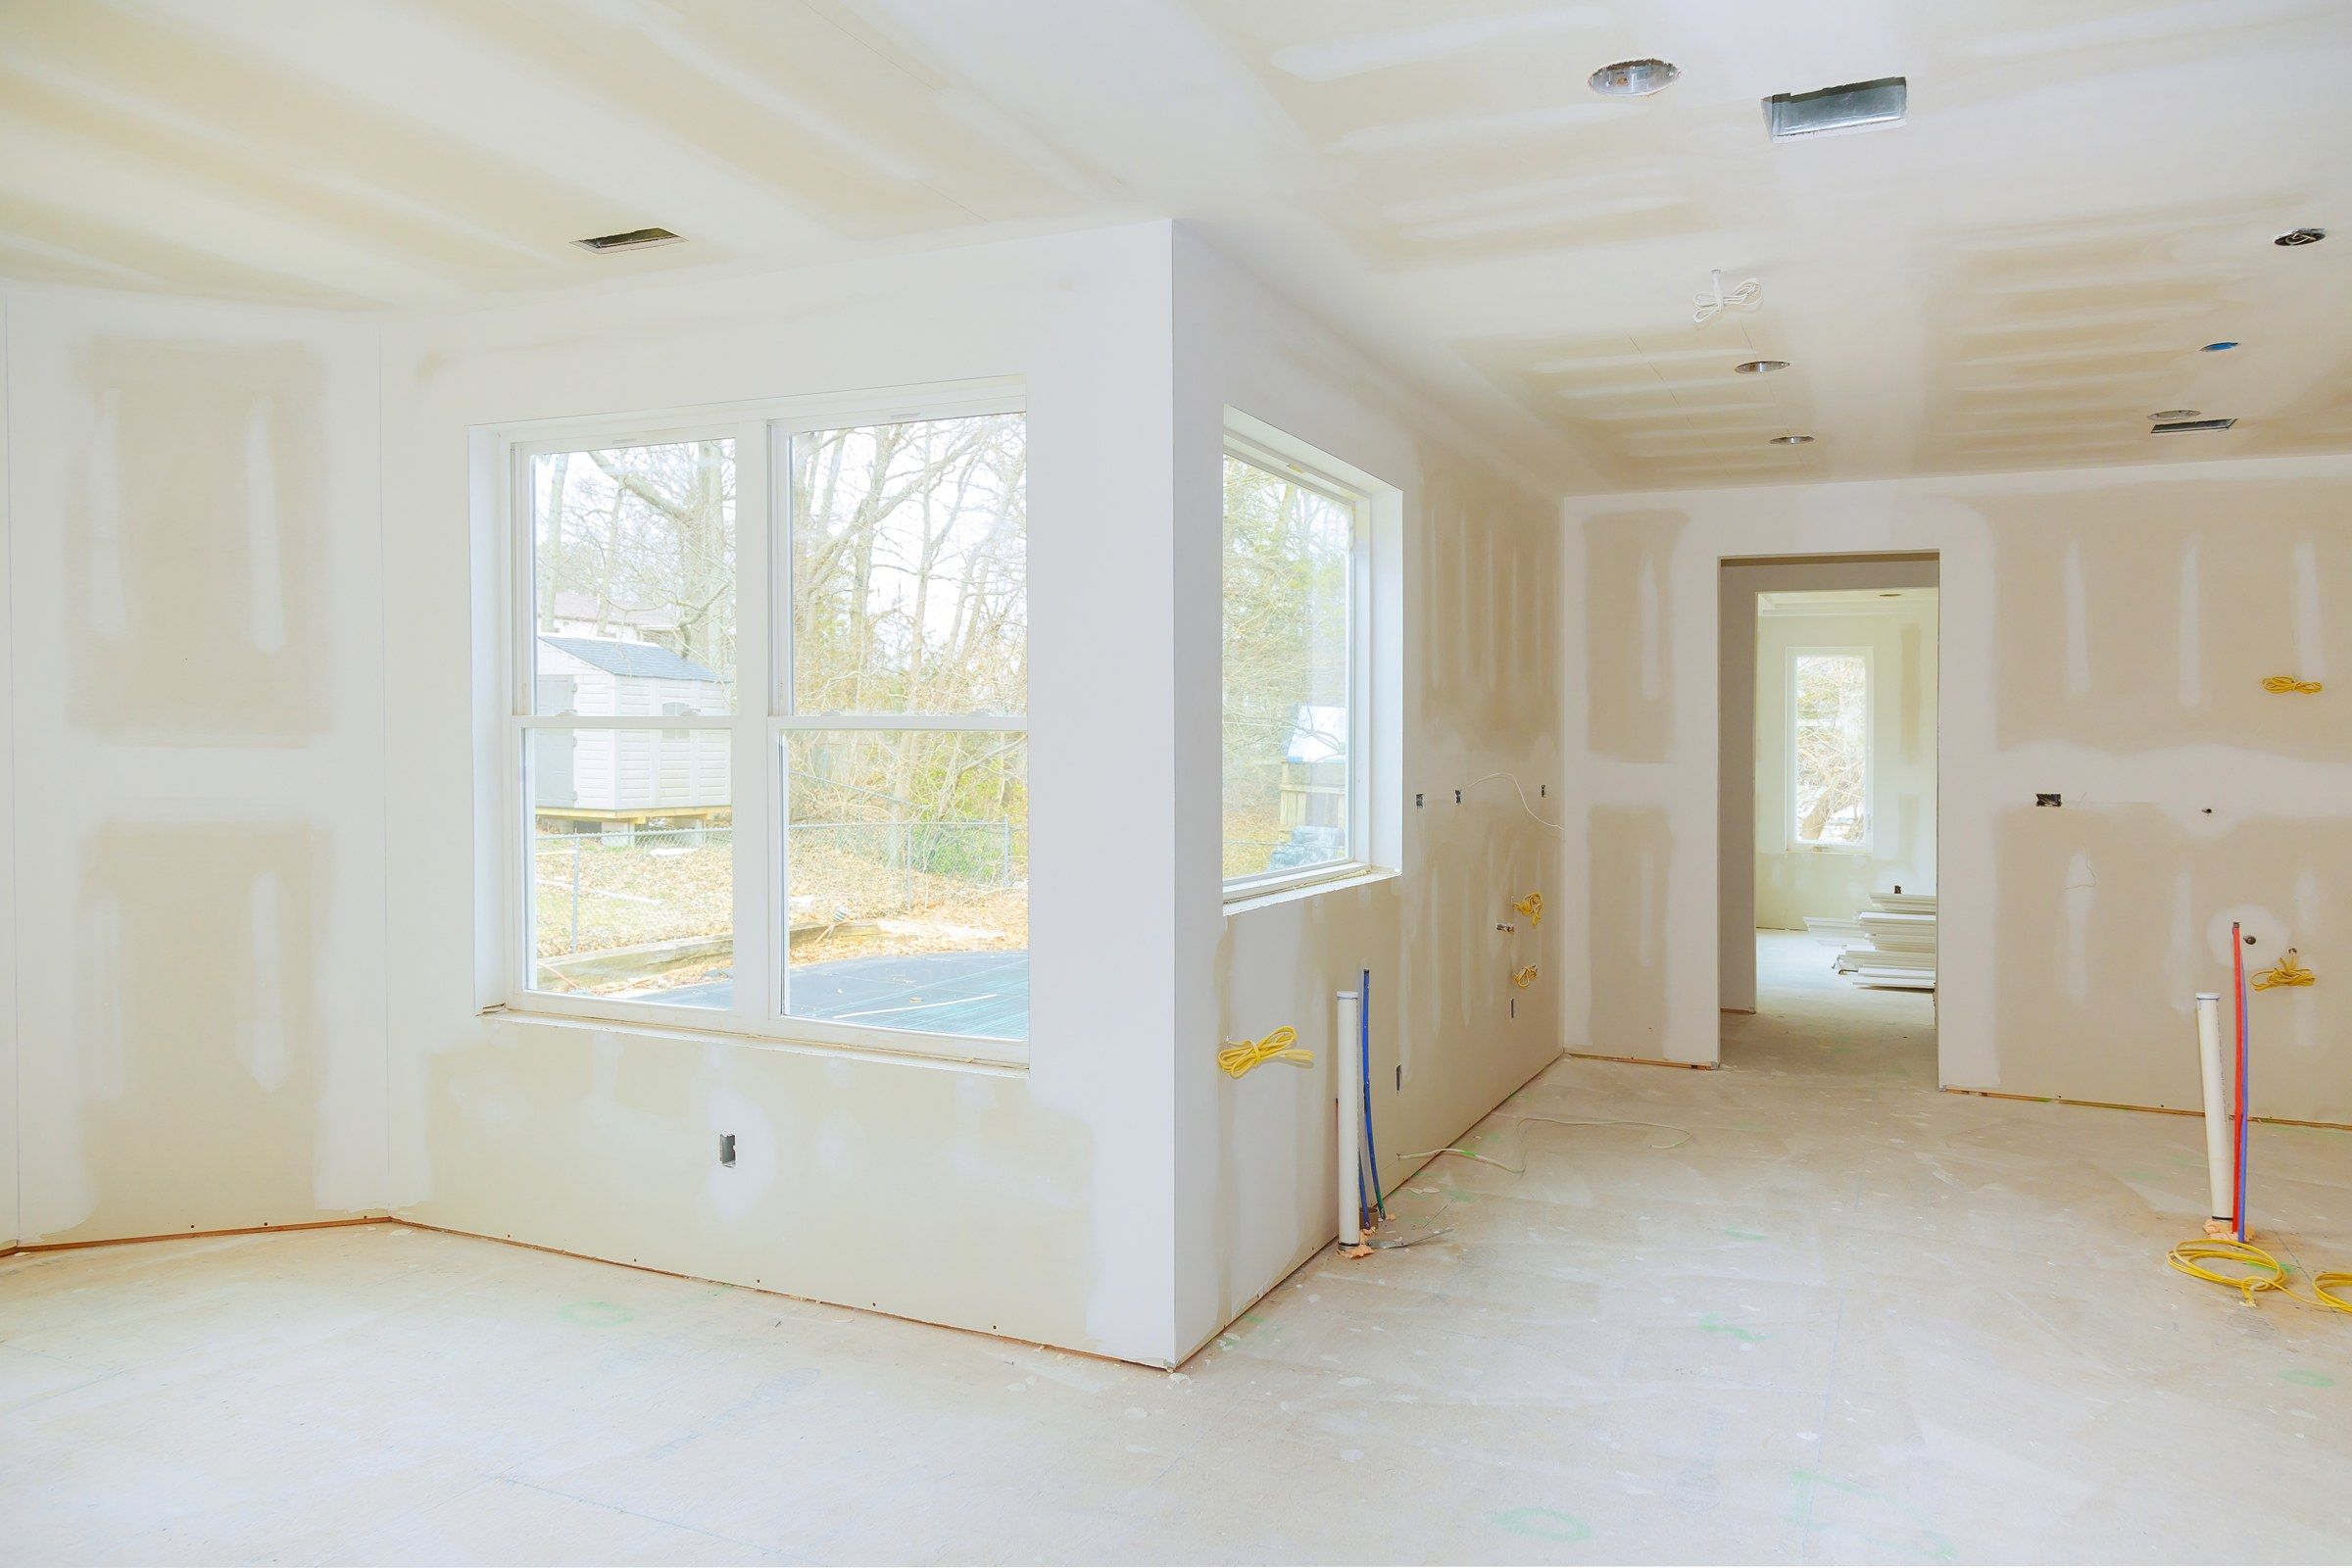
These are stock photos showing the kind of difference this work makes, not one of our own projects.
Basements in New Berlin
Nearly every home here has a full basement, and with the generous footprints of local ranches, they can be big. That’s a lot of potential living space sitting under the house.
Before finishing, it’s worth making sure the basement stays dry through a wet spring. If you’ve had water in the past, sort that out first. We’ll happily talk it through with you.
Good to know
Drywall ceiling or drop ceiling?
Drywall looks more like the rest of your house and keeps as much height as possible. A drop ceiling lets you reach pipes and wires later. Some people do both: drywall in the main room and a removable section where the plumbing runs.
Do I need special drywall down there?
In the bathroom, yes. Moisture-resistant board is the right choice there and near the laundry or sump. For the rest of a dry basement, standard drywall is fine as long as it’s kept off the concrete floor.
How long does a basement take?
For an average basement, a few days to hang and about a week to finish, depending on how many soffits and rooms there are. We’ll give you a schedule so your painter and flooring installer can plan.
Your questions about basement drywall installation
Do you do the whole basement finish?
We do the drywall part: hanging and finishing. Framing, electrical and plumbing come first and need to be inspected before we start.
How long will my basement be a work zone?
About two weeks for the drywall stage. It’s mostly waiting for coats to dry, so we’re not there all day every day.
Will dust get upstairs?
We seal the stairwell and cover vents. Some fine dust is hard to avoid completely, but we keep it to a minimum and clean up.
What if my basement has had water?
Tell us. If the cause is fixed, finishing is usually fine. If it isn’t, we’d be doing you a disservice to cover it up.
Can you match the drywall upstairs?
Yes, whether that’s smooth or textured.
You might also need
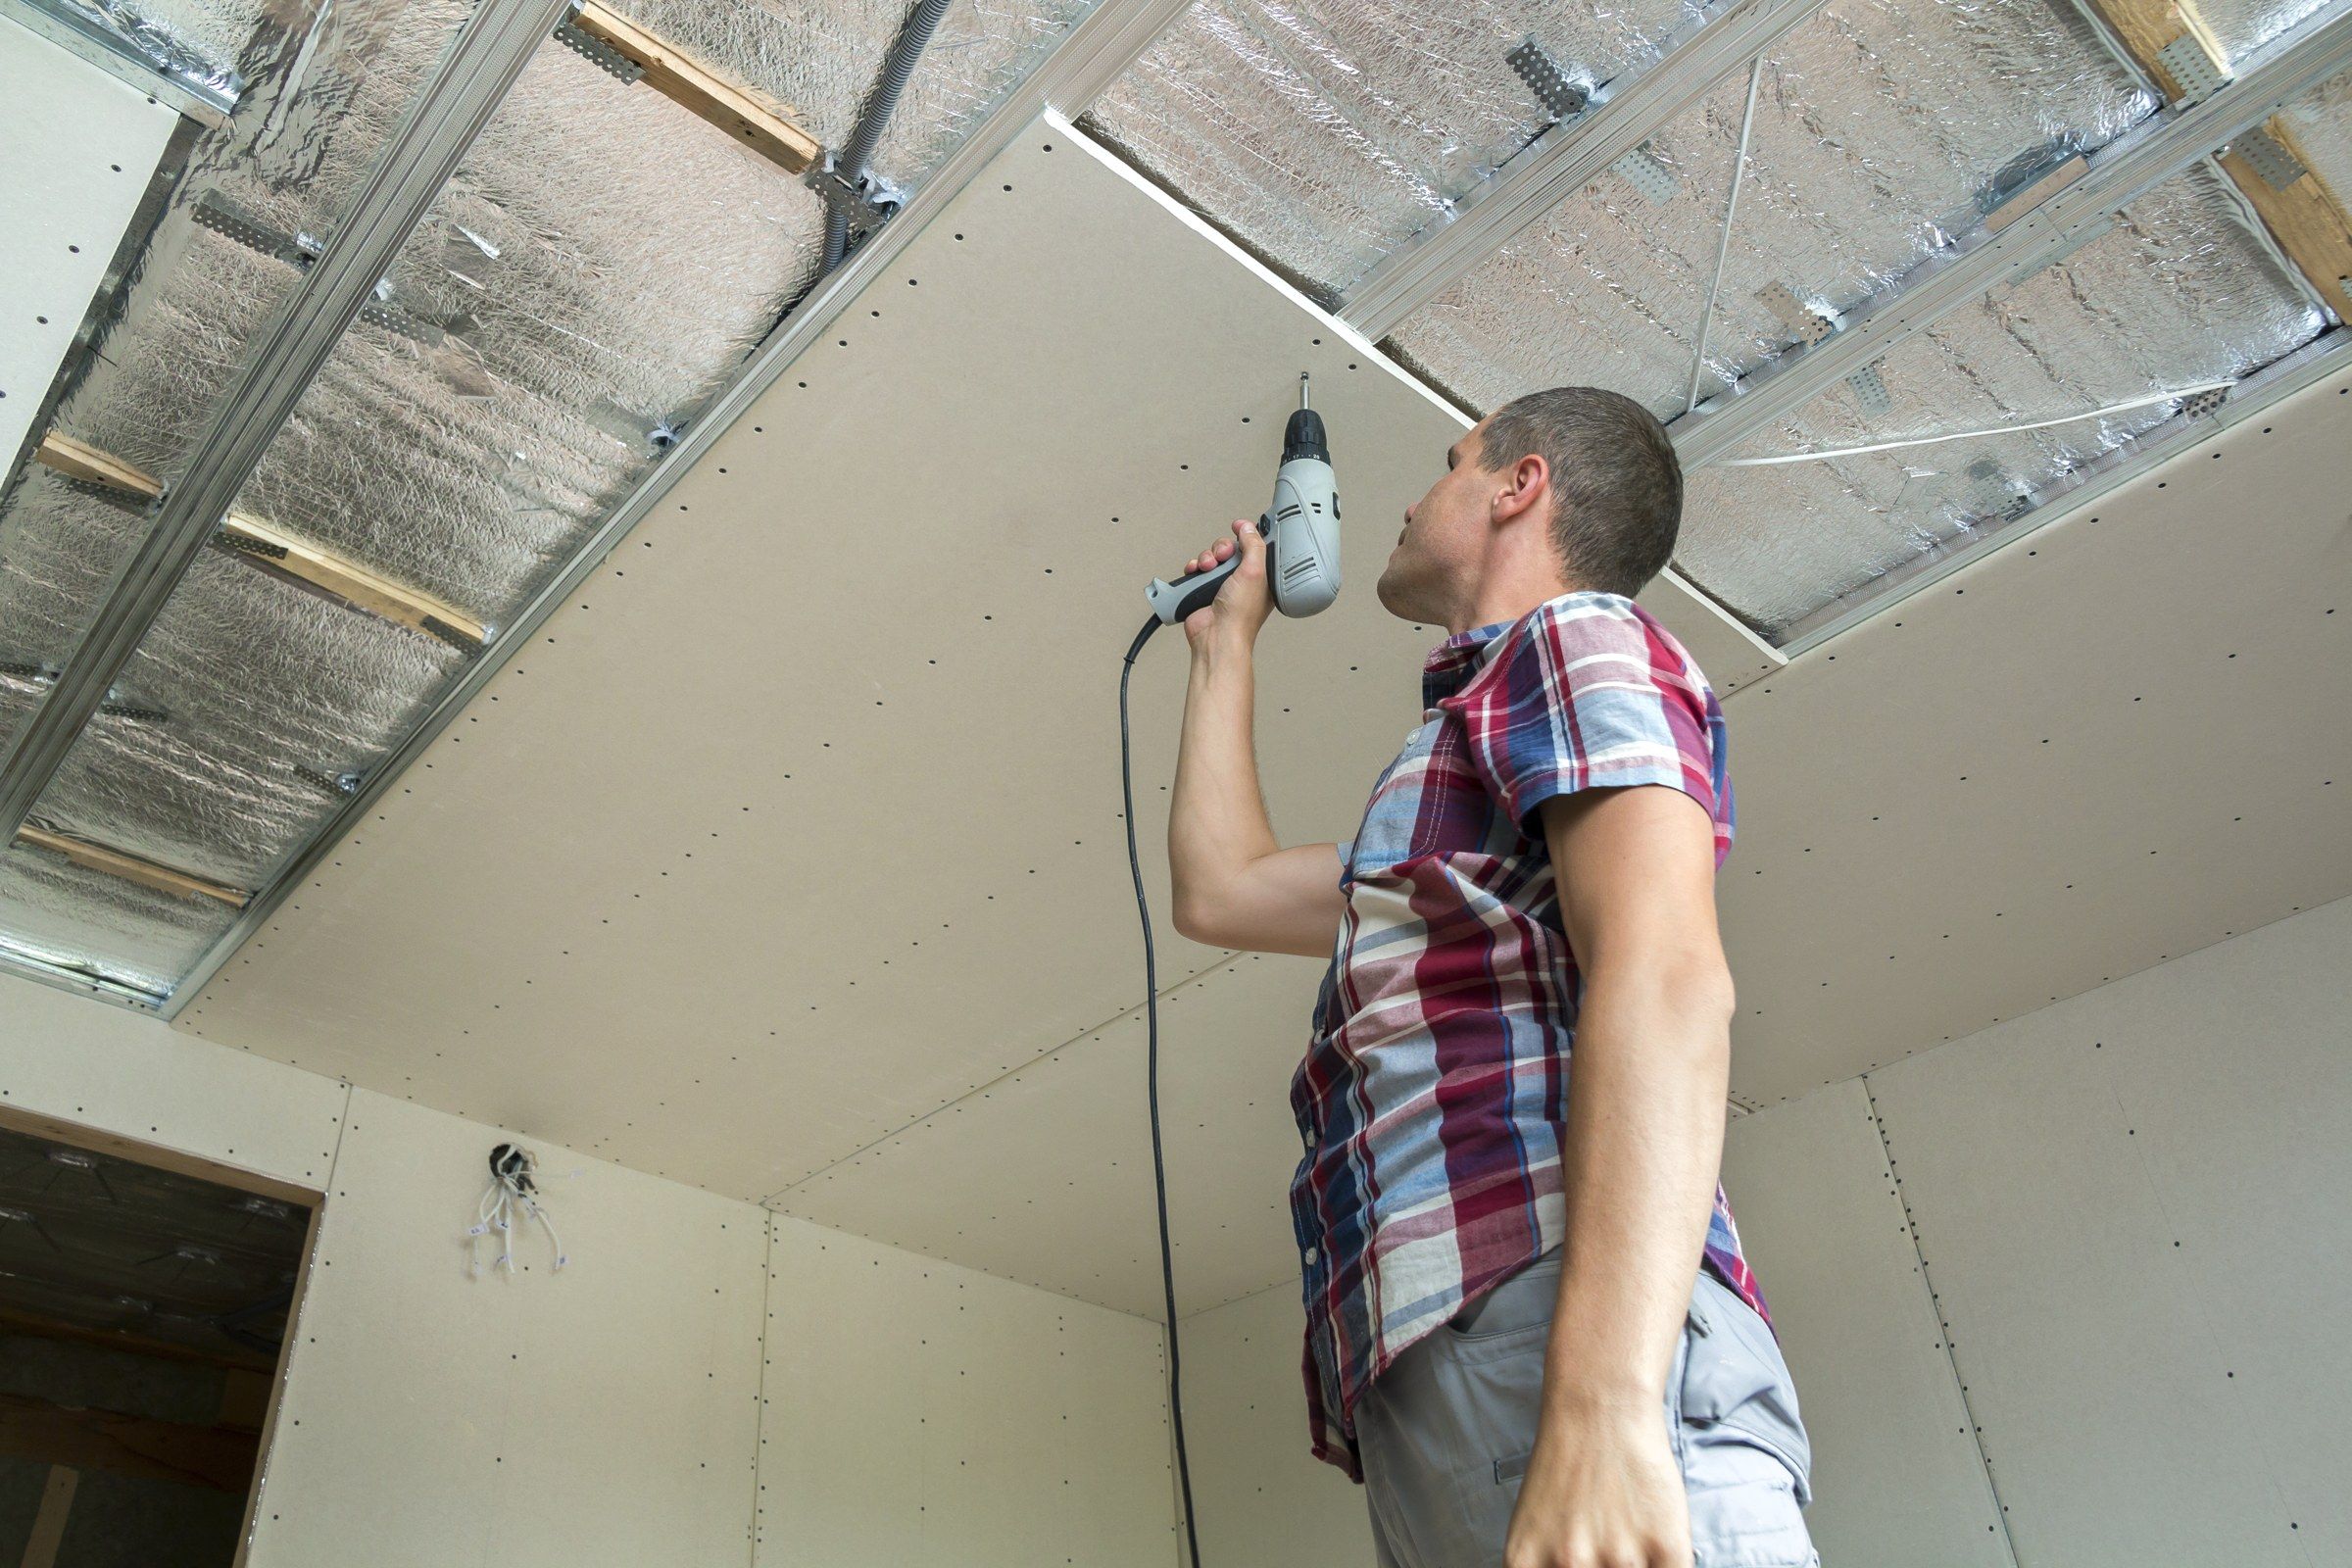
Drywall Installation
New walls and ceilings for additions, remodels and new builds.
Learn more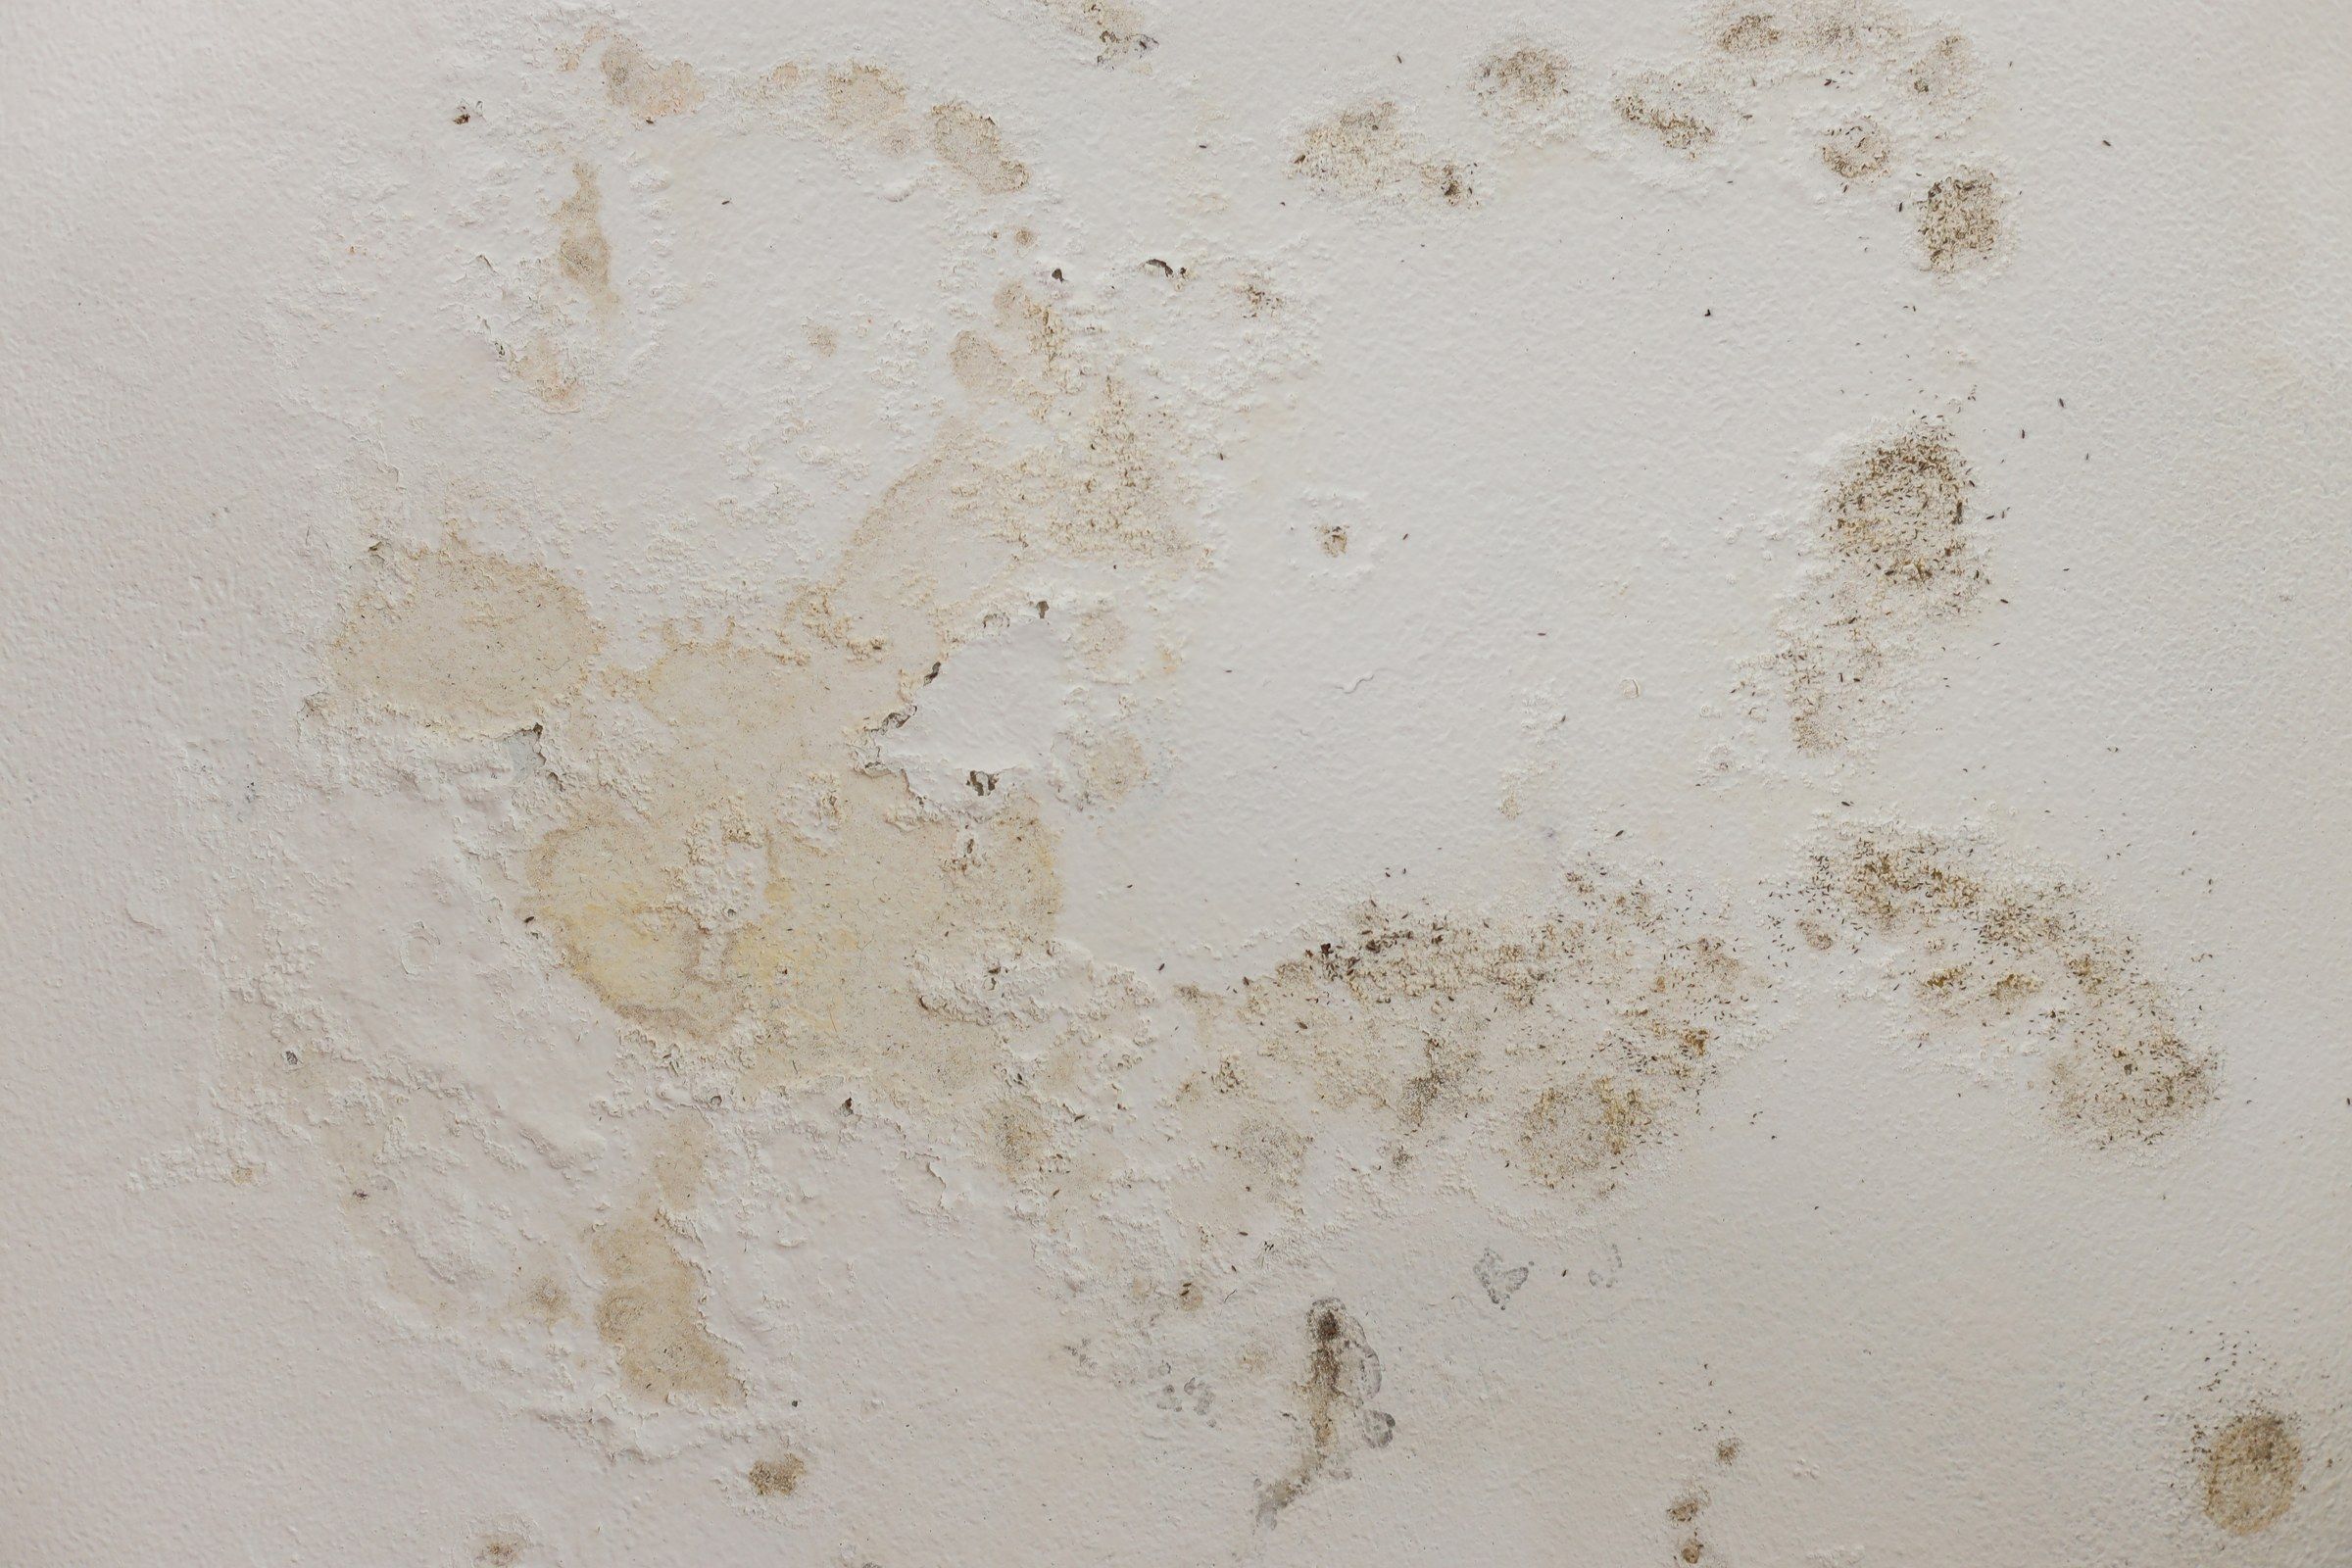
Water-Damaged Drywall Repair
Stains, soft spots and sagging from leaks, cut out and made new.
Learn more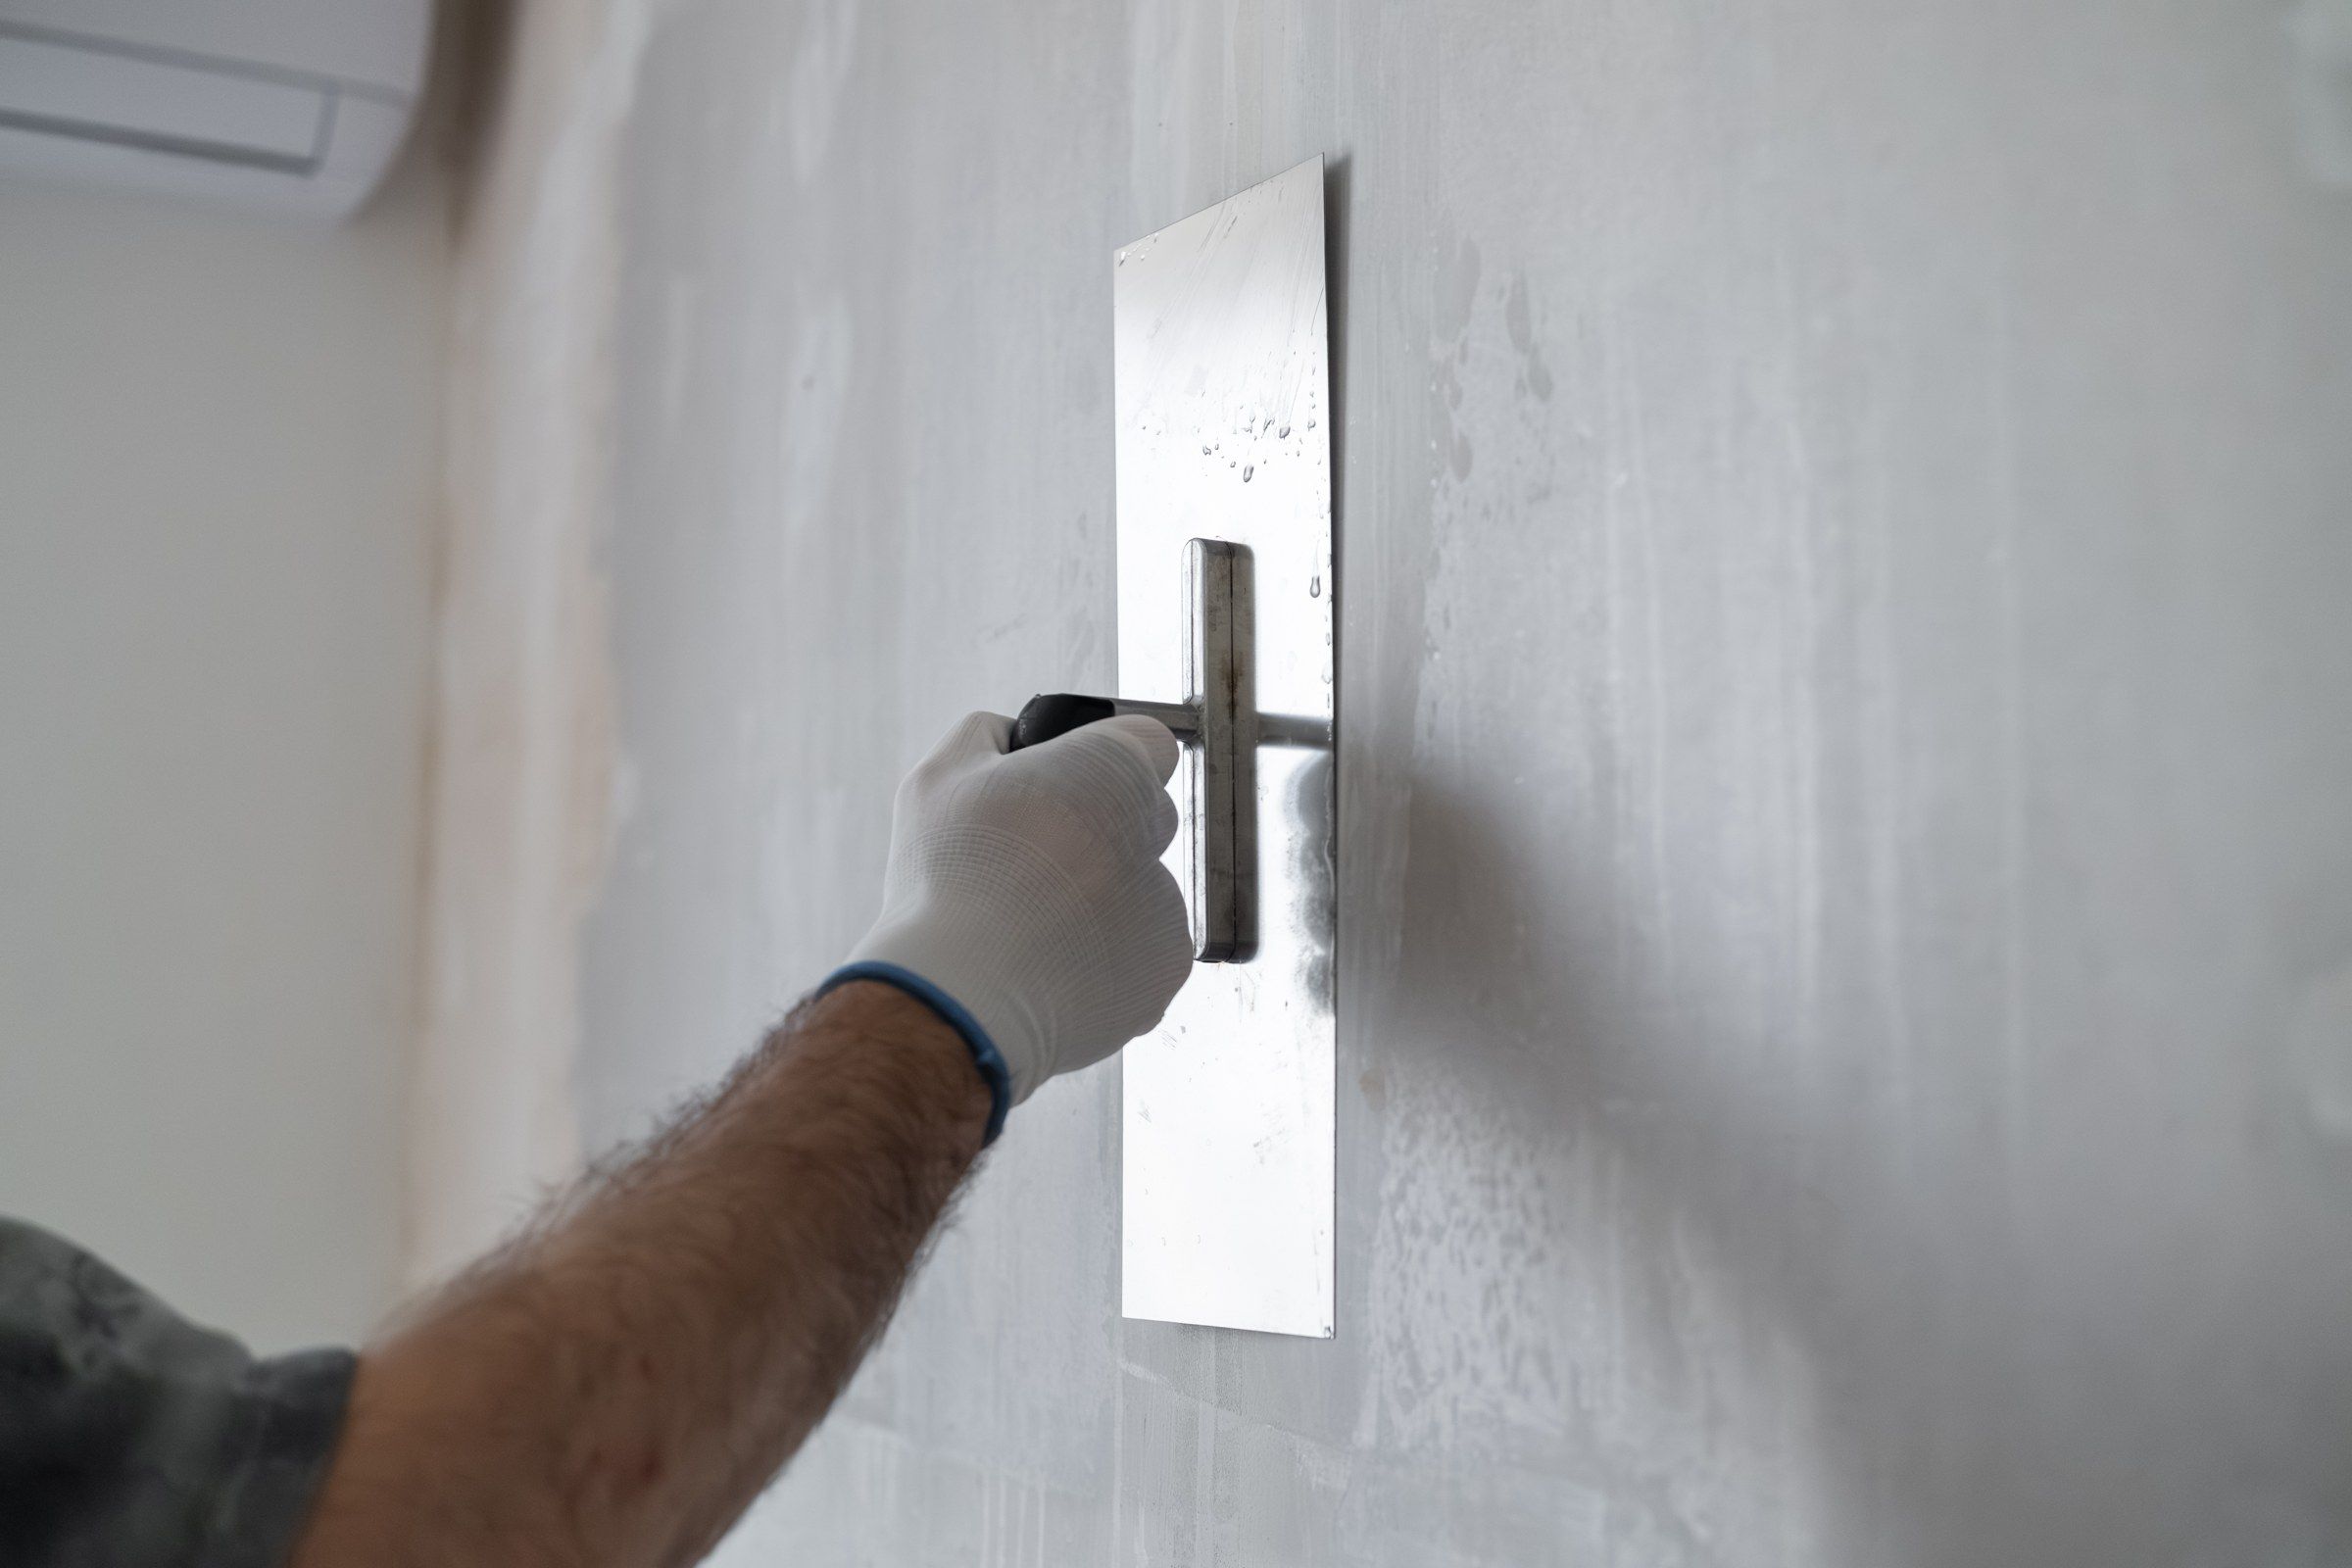
Drywall Finishing
Smooth, paint-ready walls, with the finish level explained in plain English.
Learn more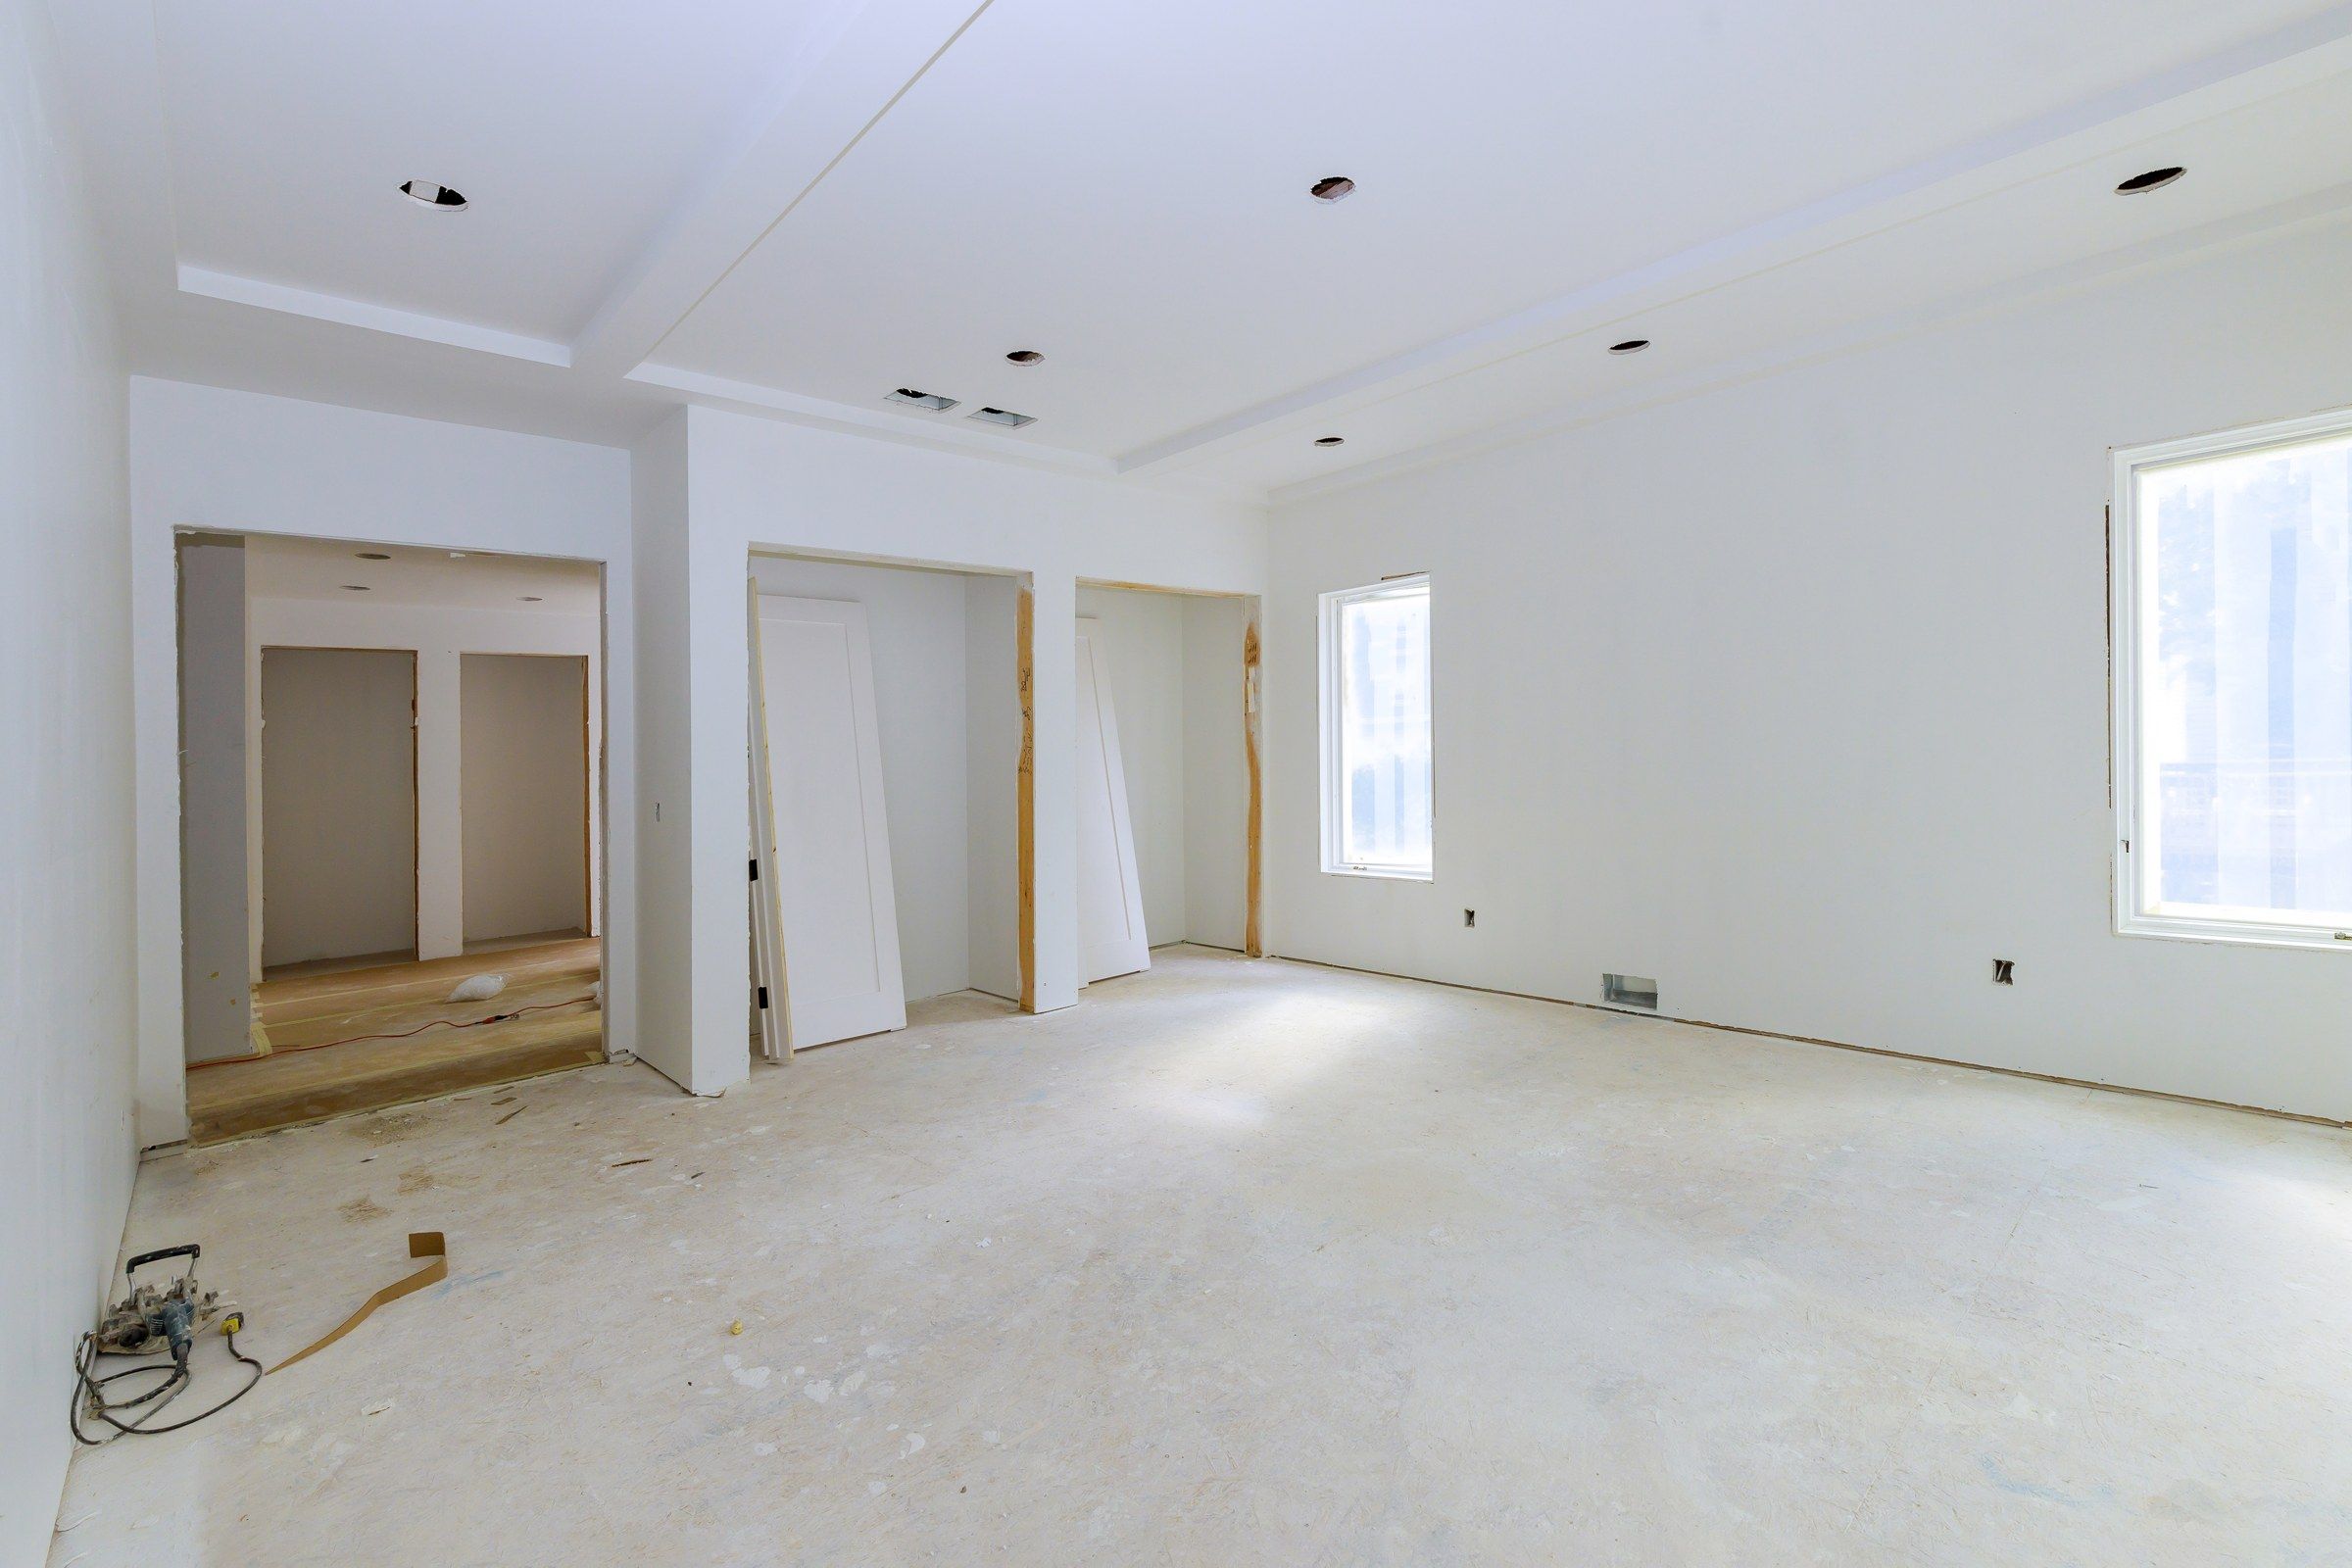
Residential Drywall Services
Remodels, additions and repairs for New Berlin homeowners.
Learn moreWant a price for this?
Tell us a little about your basement drywall installation project in New Berlin and we’ll send a free written estimate.